
XII. Architectural Designs: 756.

The archive, offline Own the Wisdom of the Ages Every text in the library on a single USB drive. Read offline, cite freely, keep forever. No subscription required.
Buy USB Drive Now $127.00
XII. Architectural Designs: 756.
756.
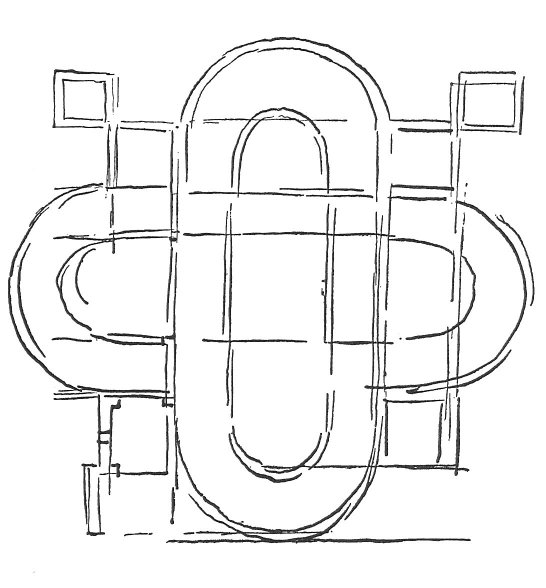
This edifice is inhabited [accessible] below and above, like San Sepolcro, and it is the same above as below, except that the upper story has the dome c d; and the 376
lower has the dome a b, and when you enter into the crypt, you descend 10 steps, and when you mount into the upper you ascend 20 steps, which, with 1/3 braccio for each, make 10 braccia, and this is the height between one floor of the church and the other.
Above the plan on the same sheet is a view of the exterior. By the aid of these two figures and the description, sections of the edifice may easily be reconstructed. But the section drawn on the left side of the building seems not to be in keeping with the same plan, notwithstanding the explanatory note written underneath it: "dentro il difitio di sopra" (interior of the edifice above) 377 .
Before leaving this group, it is well to remark that the germ of it seems already indicated by the diagonal lines in the plans Pl. LXXXV No. 11 and No. 7. We shall find another application of the same type to the Latin cross in Pl. XCVII No. 3.
Footnotes
- 50:376
- 51:377
1: The small inner dome corresponds to a b on the plan--it rises from the lower church into the upper-- above, and larger, rises the dome c d. The aisles above and below thus correspond (e di sopra come di sotto, salvoche etc.). The only difference is, that in the section Leonardo has not taken the trouble to make the form octagonal, but has merely sketched circular lines in perspective. J. P. R.
Comments and social are coming soon
Reader conversations and shared activity will appear here.
857 of 1778 Chapter 0% Book 48% ~1 min left